Step-by-step guide
Building inspections during a remodel: what to expect
If your project has a permit, an inspector from the local building department will check the work at set stages. Inspections protect you, so plan the job around them instead of treating them as a hurdle.
What an inspection is, and is not
An inspector checks permitted work against the approved plans and the building code that applies where you live. It is a check of code requirements, not a full review of workmanship or finish quality, so you still need a good contractor and your own final walkthrough.
Common inspection stages
Your permit or building department tells you exactly which inspections apply. On a remodel they often include some of these:
Footing and foundation
For additions, decks and anything with new footings, usually before concrete is poured.
Framing
Structural work such as new walls, beams, headers and openings.
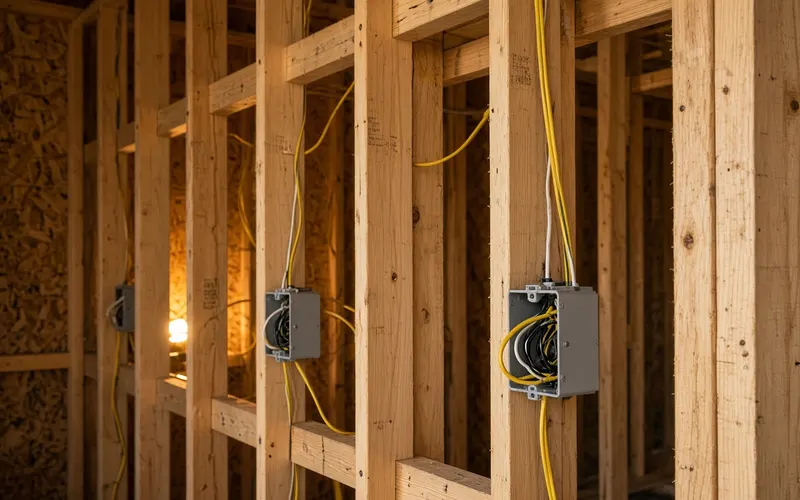
Rough-in: plumbing, electrical, mechanical
Pipes, wiring, ducts and venting while the walls and ceilings are still open.
Insulation
Where your jurisdiction requires it, before drywall.
Drywall or other mid-stage checks
Some places check fastening or fire-rated assemblies.
Final
Everything complete and working. A passed final usually closes out the permit.
How to prepare
- Know who books it. Usually whoever pulled the permit. If you pulled an owner permit for your own work, that is you.
- Keep the permit and approved plans on site if your building department asks for that, and make the work easy to reach and see.
- Make it safe: clear paths, a stable ladder for attic or ceiling work, and power on if the inspector needs to test anything.
- Be there, or have your contractor there, so questions get answered on the spot.
If an inspection fails
A failed inspection is common and usually fixable. You get a list of corrections. Fix every item, then request a re-inspection. Ask your building department whether re-inspections carry a fee, and do not let work move on to the next stage until the correction passes.
Homeowner tips
- Ask your contractor to send you each inspection result the day it happens.
- Tie progress payments to passed inspections where you can. See questions to ask before you sign.
- Keep copies of the permit and every passed inspection. Records of permitted work help with insurance claims and when you sell.
- Track each stage with the project phase checklist.
Next step
Plan inspection weeks, payments and the steps in between.
Operator Bundle: Weekly CEO Planner + 13-Week Cash Flow Forecast + SOP Template Kit together.
Get it for $29 Our own product, sold on Gumroad. Instant download.Related: How to plan a remodel: budget, scope, permits, and DIY vs. hiring · Owner-builder new home: the phases from land to final inspection · Bathroom remodel steps: the sequence that prevents leaks · Project phase checklist