Step-by-step guide
Bathroom remodel steps: the sequence that prevents leaks
Water is the enemy in a bathroom. The steps that matter most are the ones you cannot see after the tile goes on.
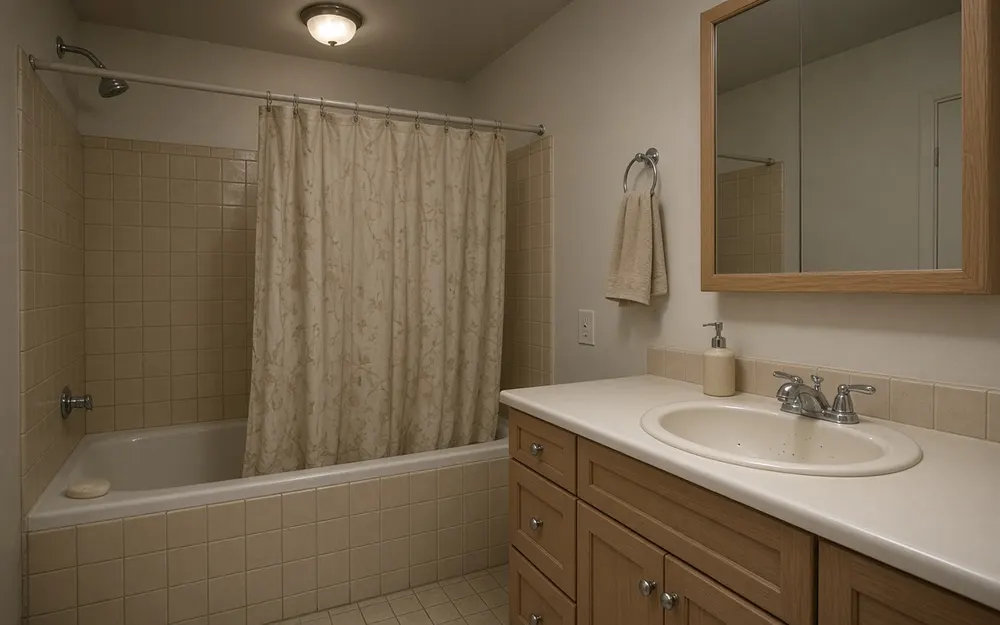
 BeforeAfter
Plan and permit
Moving a toilet, shower or vanity drain, adding circuits or changing the fan usually needs permits. Ask first.
Demolition
Shut off water, protect the drain openings, and check for rot under the toilet and tub. Test older materials for asbestos and lead first.
Fix the floor and framing
Repair soft subfloor and damaged framing before anything else. Tile needs a stiff, flat base; the tile maker publishes deflection and flatness requirements.
Plumbing and electrical rough-in
Licensed trades where required. Bathrooms need GFCI-protected outlets and a properly vented exhaust fan ducted outside, not into the attic.
Rough inspection
Before walls close.
Backer board and waterproofing
Use cement board or a foam board system rated for wet areas, then a waterproofing membrane per the manufacturer. Many systems require a flood test of the shower pan before tiling.
Tile
Floor and walls, then grout and seal as the product requires.
Drywall and paint outside the wet zone
Moisture-resistant products and a bath-rated paint.
Vanity, toilet, fixtures, trim
Set the toilet with a new wax or foam ring, and caulk changes of plane in tile with the right sealant.
Final inspection
Then run the fan during and after every shower.
Next step
Write down your process so every step happens in order.
SOP Template Kit: Editable standard operating procedures (Word + PDF) so work gets done the same way every time.
Get it for $19 Our own product, sold on Gumroad. Instant download.Related: How to plan a remodel: budget, scope, permits, and DIY vs. hiring · Kitchen remodel steps in the right order · Remodel budget calculator