Step-by-step guide
Kitchen remodel steps in the right order
Kitchens combine nearly every trade in one room, so order matters. Doing steps out of sequence is how you end up cutting new drywall or re-ordering counters.
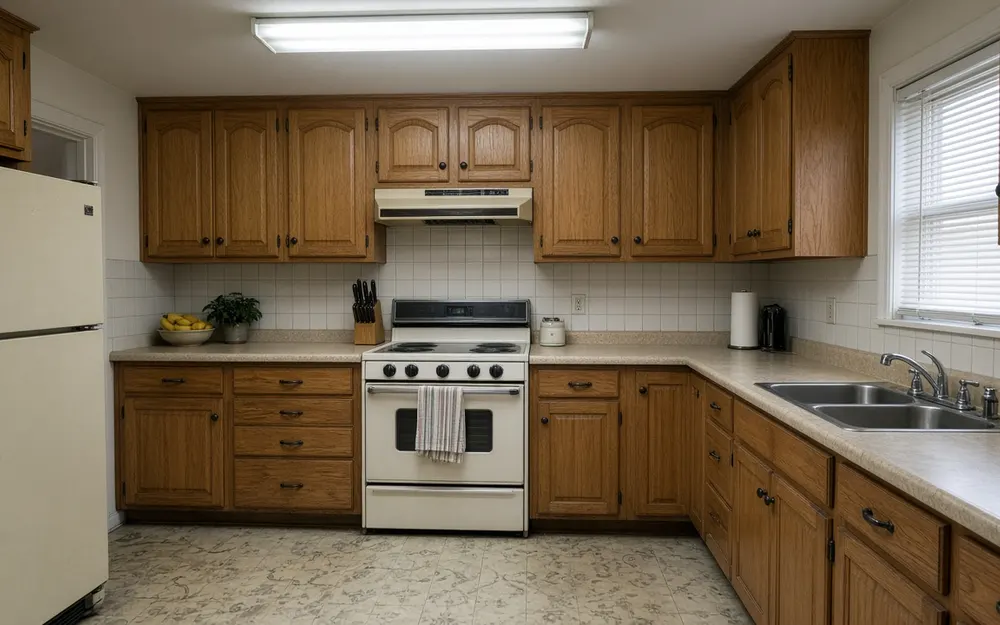
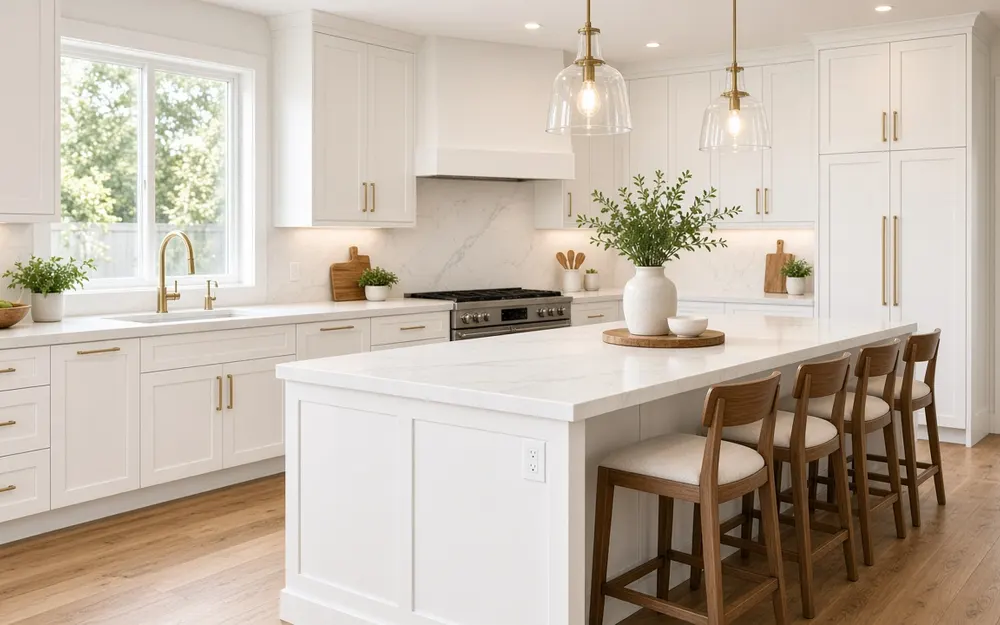 BeforeAfter
Design and measure
Settle the layout, appliance specs and cabinet plan first. Get appliance cut-out sizes and electrical/gas requirements from the manufacturer before ordering cabinets.
Permits
Moving or adding plumbing, circuits, gas lines, venting or walls typically needs permits. Ask your building department what applies.
Order long-lead items
Cabinets, windows and some appliances can take weeks. Order early; counters are usually templated only after base cabinets are installed.
Set up a temporary kitchen
A microwave, a fridge and a utility sink in another room make weeks of work bearable.
Shut off and demolish
Have utilities shut off and capped properly (gas by a qualified pro). Test for lead and asbestos first in older homes.
Structural and rough-in
Any wall changes, then plumbing, electrical and venting rough-in by licensed trades as your jurisdiction requires. Kitchens usually need dedicated circuits and GFCI protection near water; your electrician and inspector set the specifics.
Rough inspections
Do not insulate or drywall until rough-ins pass inspection.
Drywall, prime, paint
Paint before cabinets go in saves masking and touch-ups behind them.
Flooring
Whether floor goes under cabinets depends on the product; many floating floors should not be pinned under cabinets. Follow the flooring maker's instructions.
Cabinets, then counters
Install and level base cabinets, then template and install counters, then the backsplash.
Fixtures and appliances
Sink, faucet, disposal, lights and appliances get connected; gas appliances by a qualified pro.
Final inspection and punch list
Pass final, then work through a punch list of small fixes.
Next step
Keep a weekly plan so the remodel stays on track.
Weekly CEO Planner: A 15-minute weekly routine for priorities, numbers and follow-ups. Printable PDF (Letter + A4).
Get it for $9 Our own product, sold on Gumroad. Instant download.Related: How to plan a remodel: budget, scope, permits, and DIY vs. hiring · Remodel budget calculator