Step-by-step guide
How to plan a remodel: budget, scope, permits, and DIY vs. hiring
Most remodel problems start before the first wall comes down: a fuzzy scope, a budget with no cushion, or a permit nobody asked about. Work through these steps first.
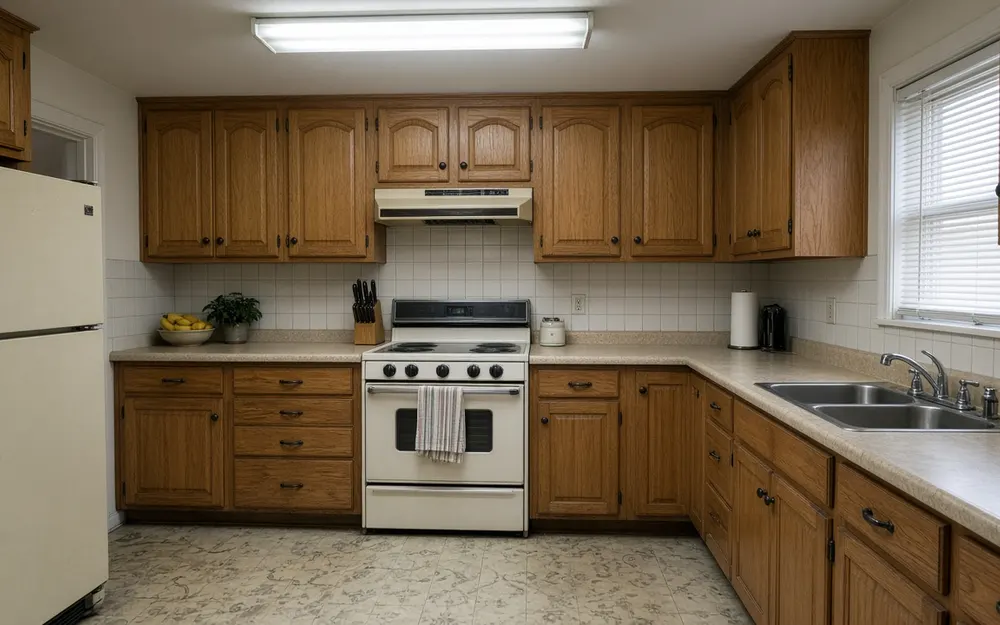
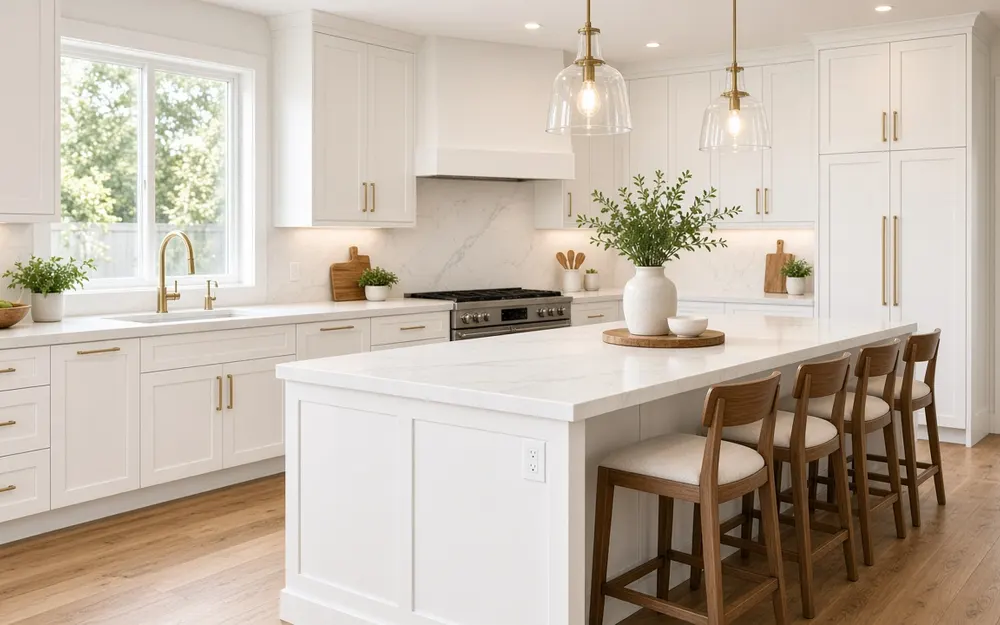 BeforeAfter
Write the scope down
List every change room by room: what stays, what goes, what is new. Note anything that moves plumbing, wiring, gas lines, walls, windows or doors. Those items usually drive permits and cost.
Find out what is behind the walls
Older homes can hide rot, outdated wiring, undersized framing, asbestos or lead paint. If your home was built before 1978, assume lead paint may be present until tested. Asbestos was used in many materials (some flooring, ceiling textures, insulation) in homes of that era; have suspect materials tested before you disturb them.
Call your building department
Describe your scope and ask: which permits are needed, can a homeowner pull them, which work must be done by a licensed trade, what inspections happen and when, and whether drawings are required. Requirements vary widely by city and county. Write down the answers and the name of the person you spoke with.
Price it, then add contingency
Get material prices and at least two or three written bids for any hired work. Add permit fees, dumpster or disposal, tool rental and delivery. Then add a contingency for surprises; many planners use 10–20%, and more for older homes. Use the remodel budget calculator.
Decide DIY vs. hire, honestly
Good DIY candidates are usually finish work: painting, some flooring, trim, fixtures where allowed. Structural changes, electrical, plumbing, gas, roofing and anything your jurisdiction requires a license for should go to licensed pros. Count your time: a pro may finish in days what takes weekends for months.
Vet anyone you hire
Verify the contractor license with your state licensing board, ask for proof of liability insurance (and workers comp if they have employees), check references, and get a written contract with scope, price, schedule, payment milestones and change-order rules. Avoid large up-front payments.
Sequence the job
A typical order: permits, demolition, structural, rough-in (plumbing, electrical, HVAC), rough inspections, insulation, drywall, prime and paint, flooring, cabinets and fixtures, trim, final inspection. Inspections happen before walls are closed; do not cover work that has not been inspected.
Plan how you will live through it
Decide where you will cook, bathe and store furniture. Protect floors and seal off dust. Keep kids and pets out of the work area.
Questions to ask the building department
- Which permits does my scope need?
- Can I, as the homeowner, pull them, and for which trades?
- Do I need drawings or engineering?
- Which inspections are required, and how do I book them?
- What are the fees and the typical review time?
- Are there zoning, setback or HOA-related rules to check?
Next step
Know your cash before the project eats it.
13-Week Cash Flow Forecast: Week-by-week cash in and out so slow months never surprise you. Excel / Google Sheets.
Get it for $12 Our own product, sold on Gumroad. Instant download.Related: Remodel budget calculator